
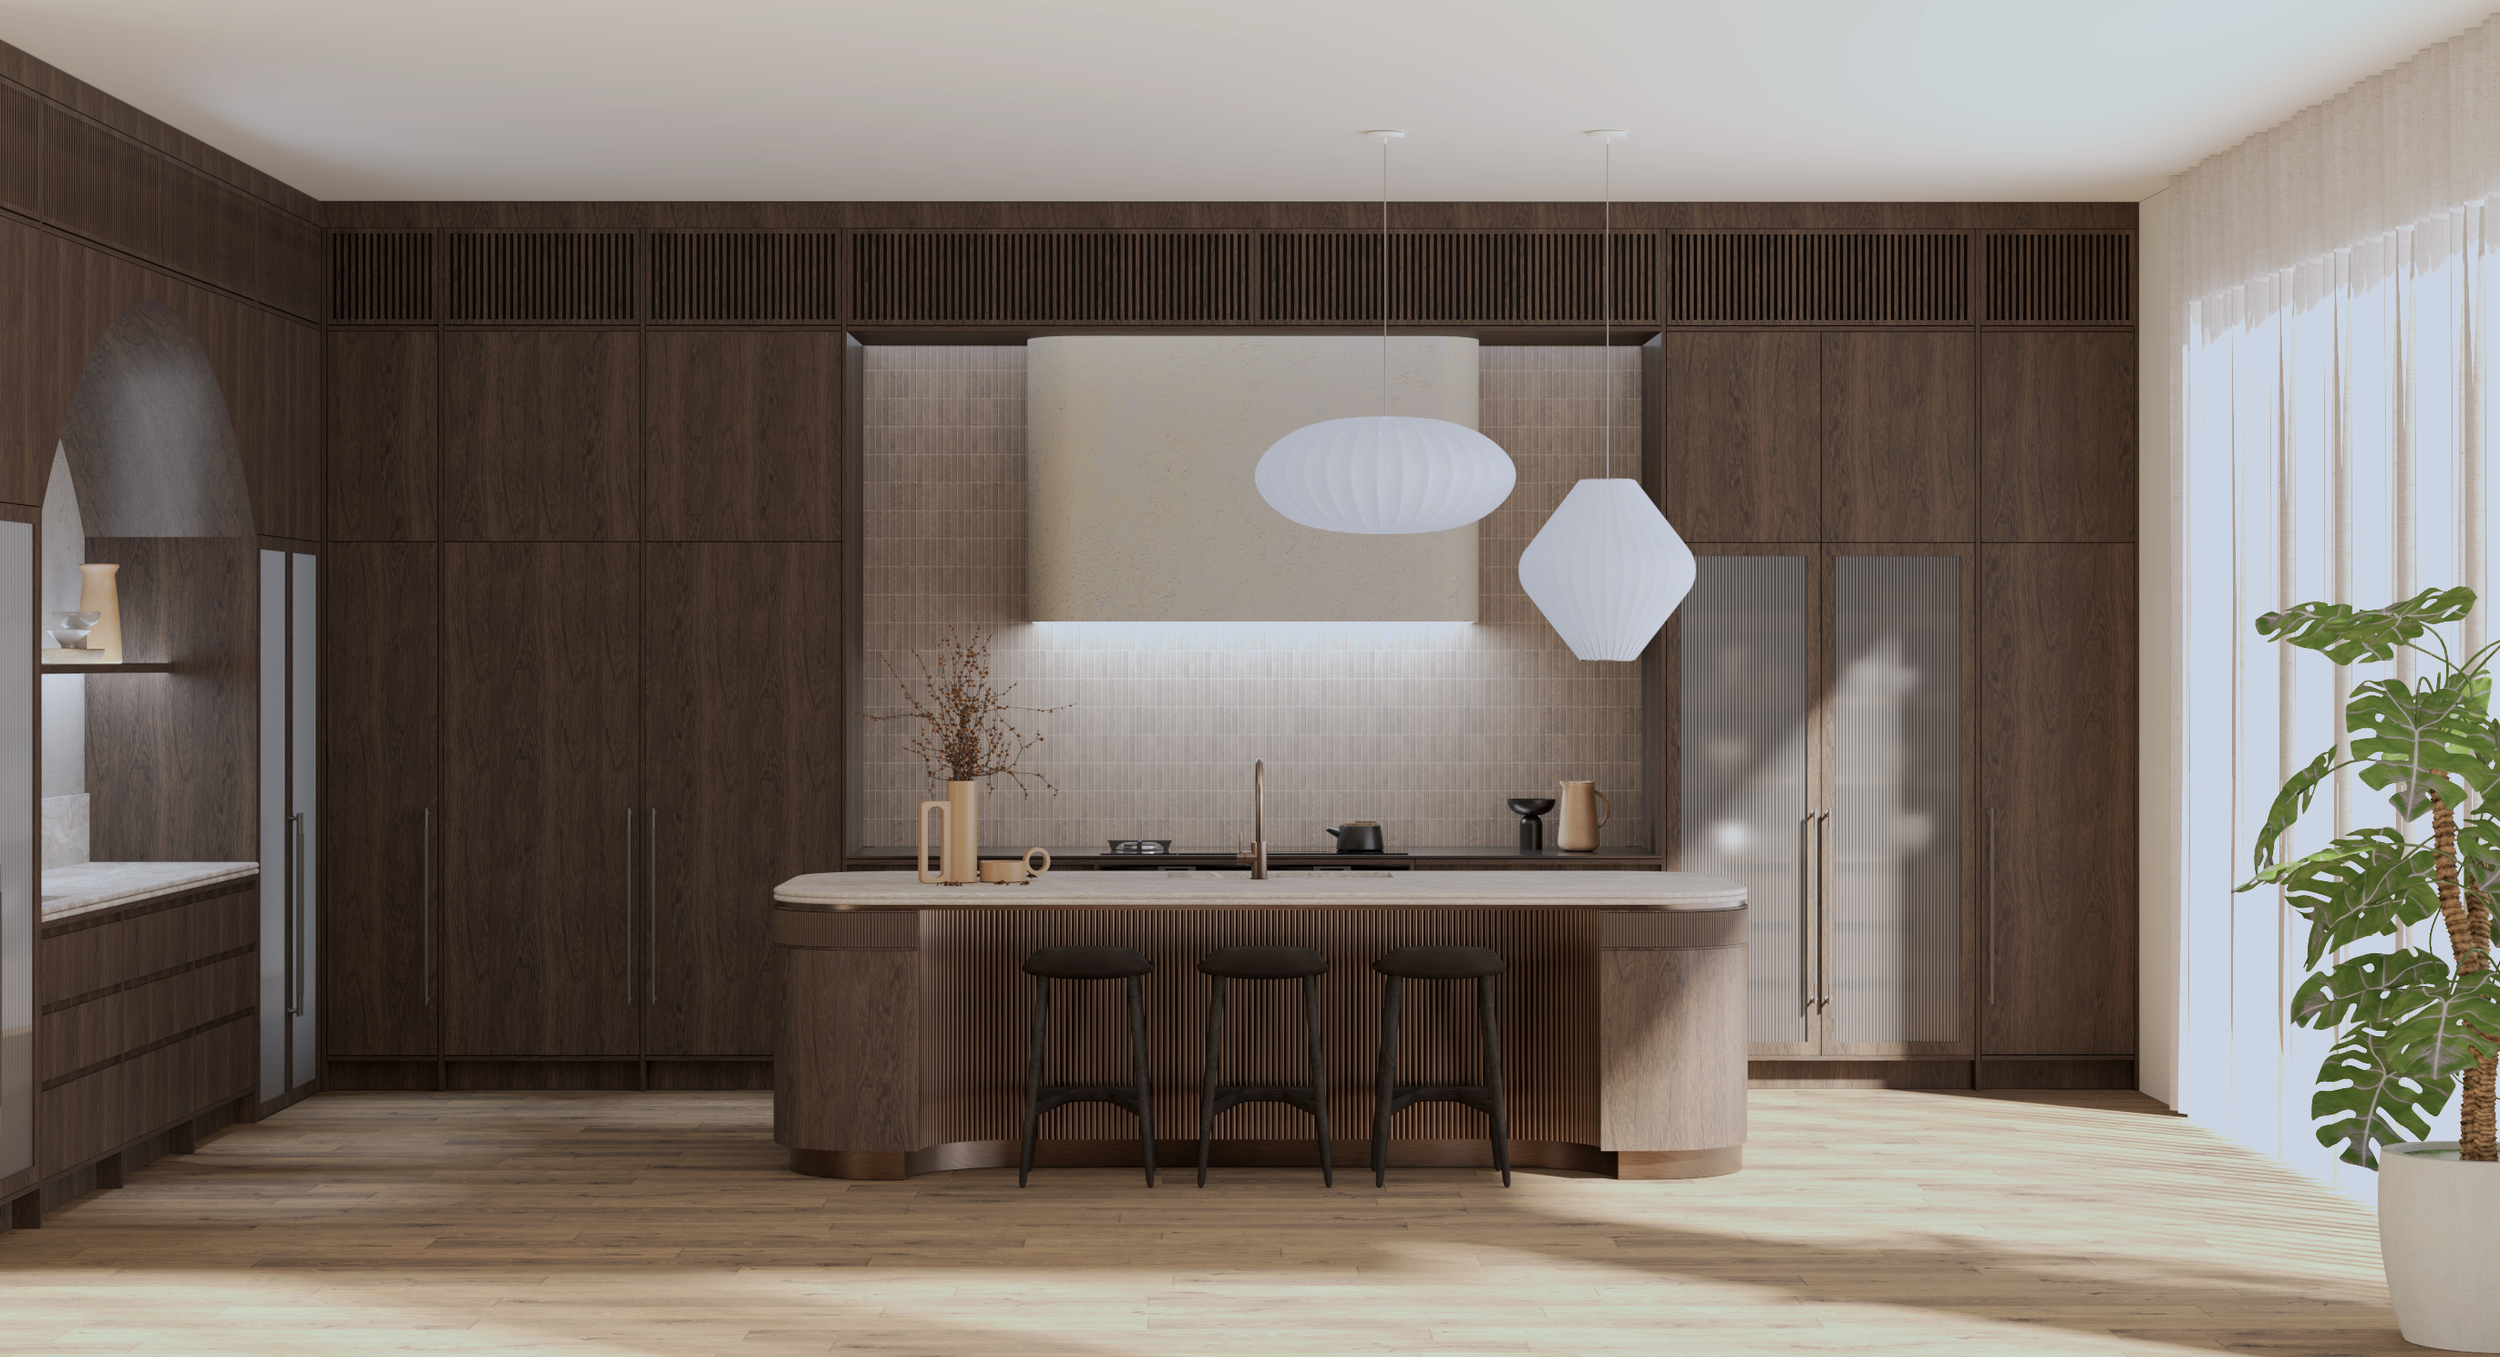
REFINED BESPOKE KITCHENS & INTERIORS
THOUGHTFULLY DESIGNED TO ELEVATE YOUR HOME & SOUL
Inspired by Nordic minimalism, Heritage character, and European interiors, at Daniela Designs we design each space to feel beautifully refined, warm & inviting, and uniquely yours.
Whether we are designing a compact kitchen, a large bespoke kitchen and scullery, a laundry, or a single custom joinery unit for your home, our design principals remain the same - Every line, material, colour tone and detail, is intuitively ‘designed by feeling’, and refined with you, until the entire composition feels naturally balanced within a curated composition of thoughtfully placed elements. Because we believe that the best designs are ‘felt’ as much as they are seen. And when a space is beautifully resolved and feels uniquely yours, it feels as though it was always meant to be that way.
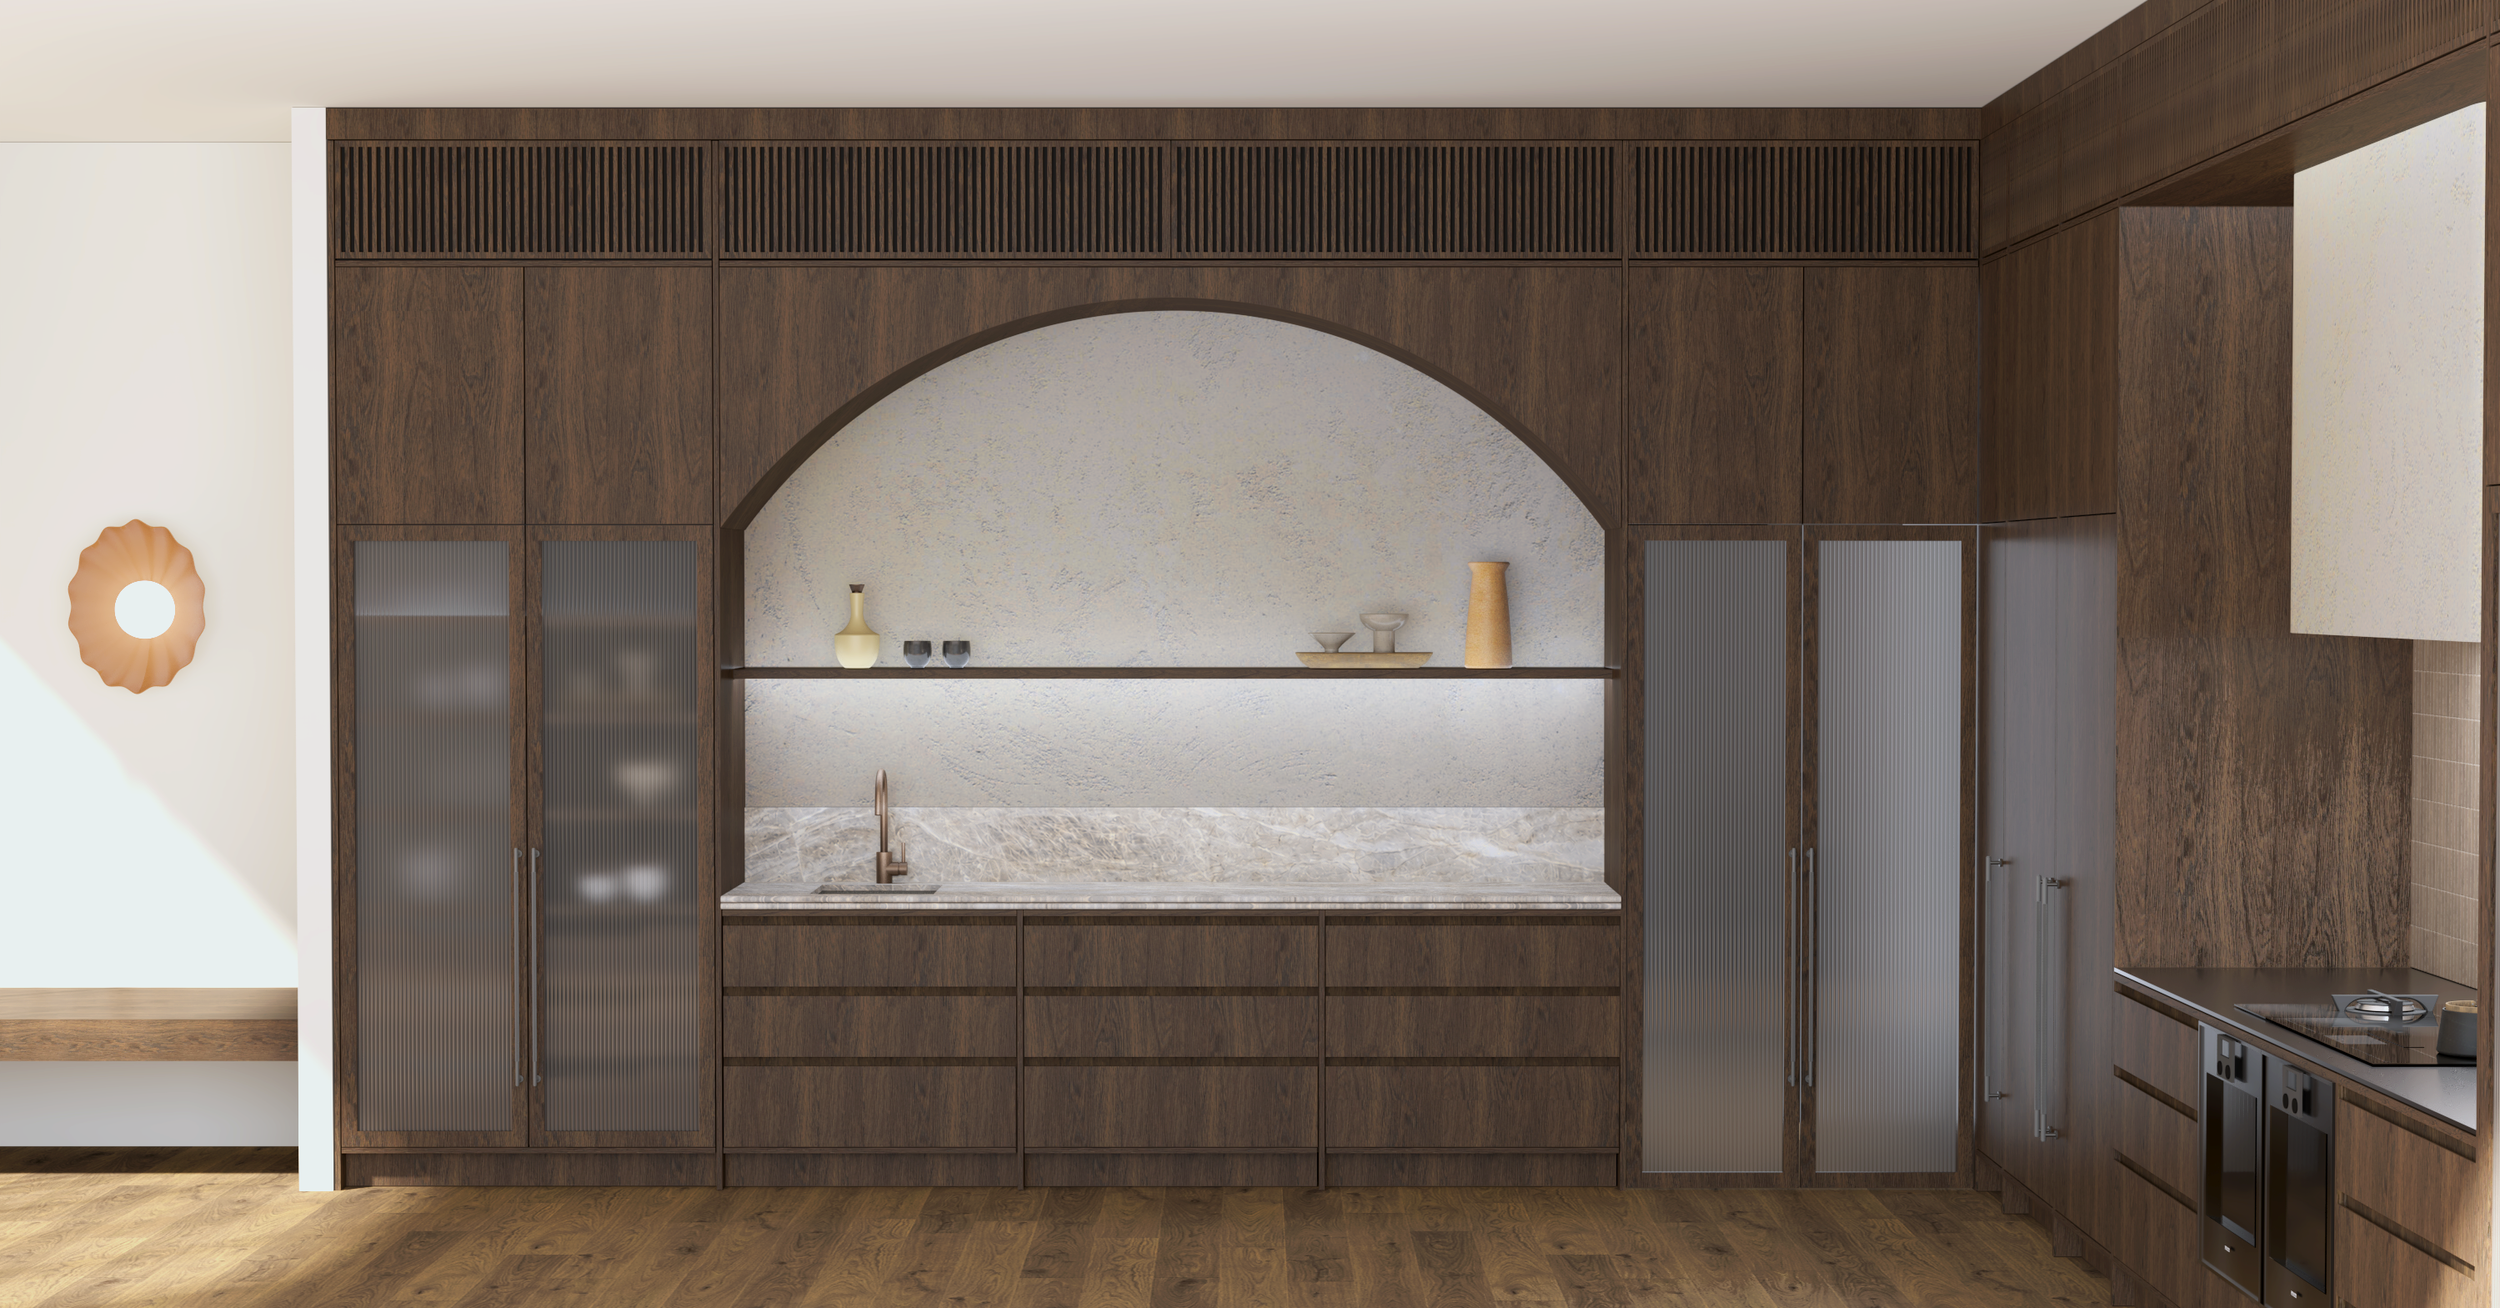
At Daniela Designs, we believe truly good design isn't defined by how much you spend, by adding more, or by choosing the most expensive materials either.
We intentionally craft it into every project we design, no matter the size or budget, through thoughtful planning, balanced proportions and compositions, and a deep understanding of how a space should look, feel and function. Even in seemingly simple designs, we carefully curate each element with purpose and intention, resulting in beautiful interior spaces that feel richer, more timeless and more inviting than any unnecessary complexity ever could.
Often, exceptional design is found in simplicity.
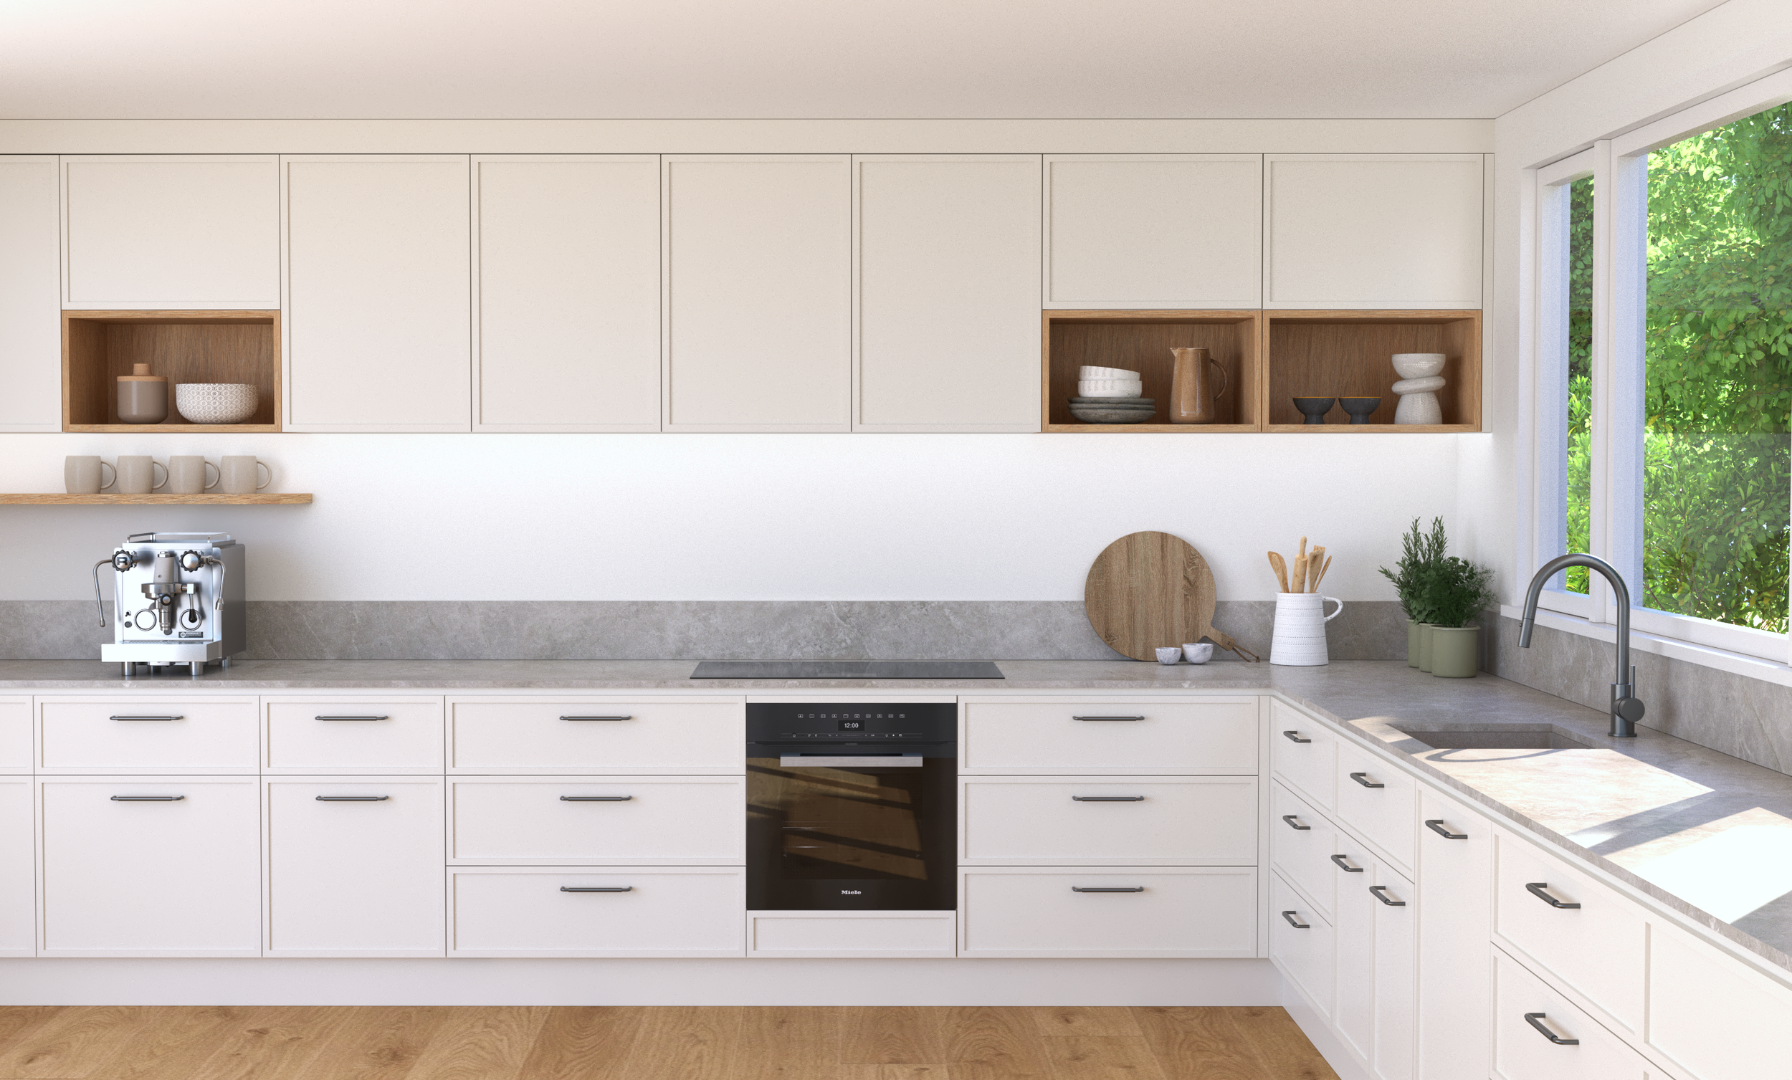
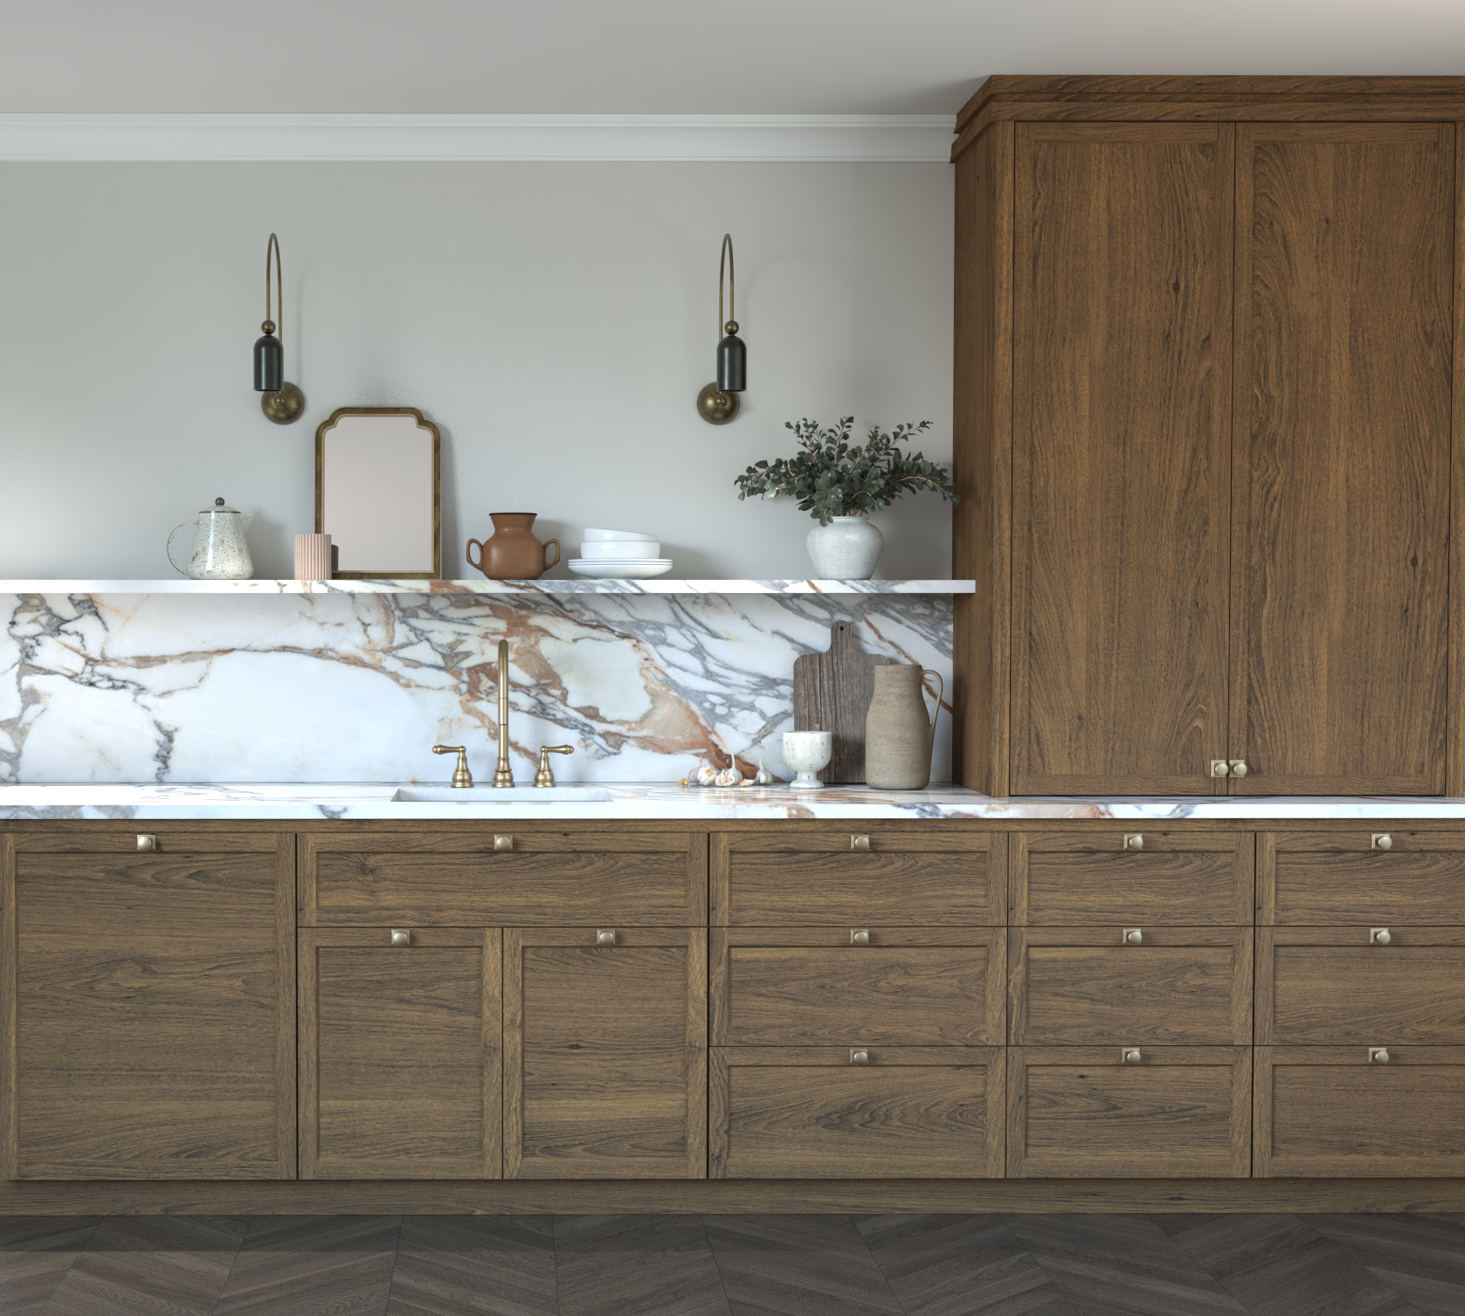
Sample Project 1 - Woburn Villa Kitchen
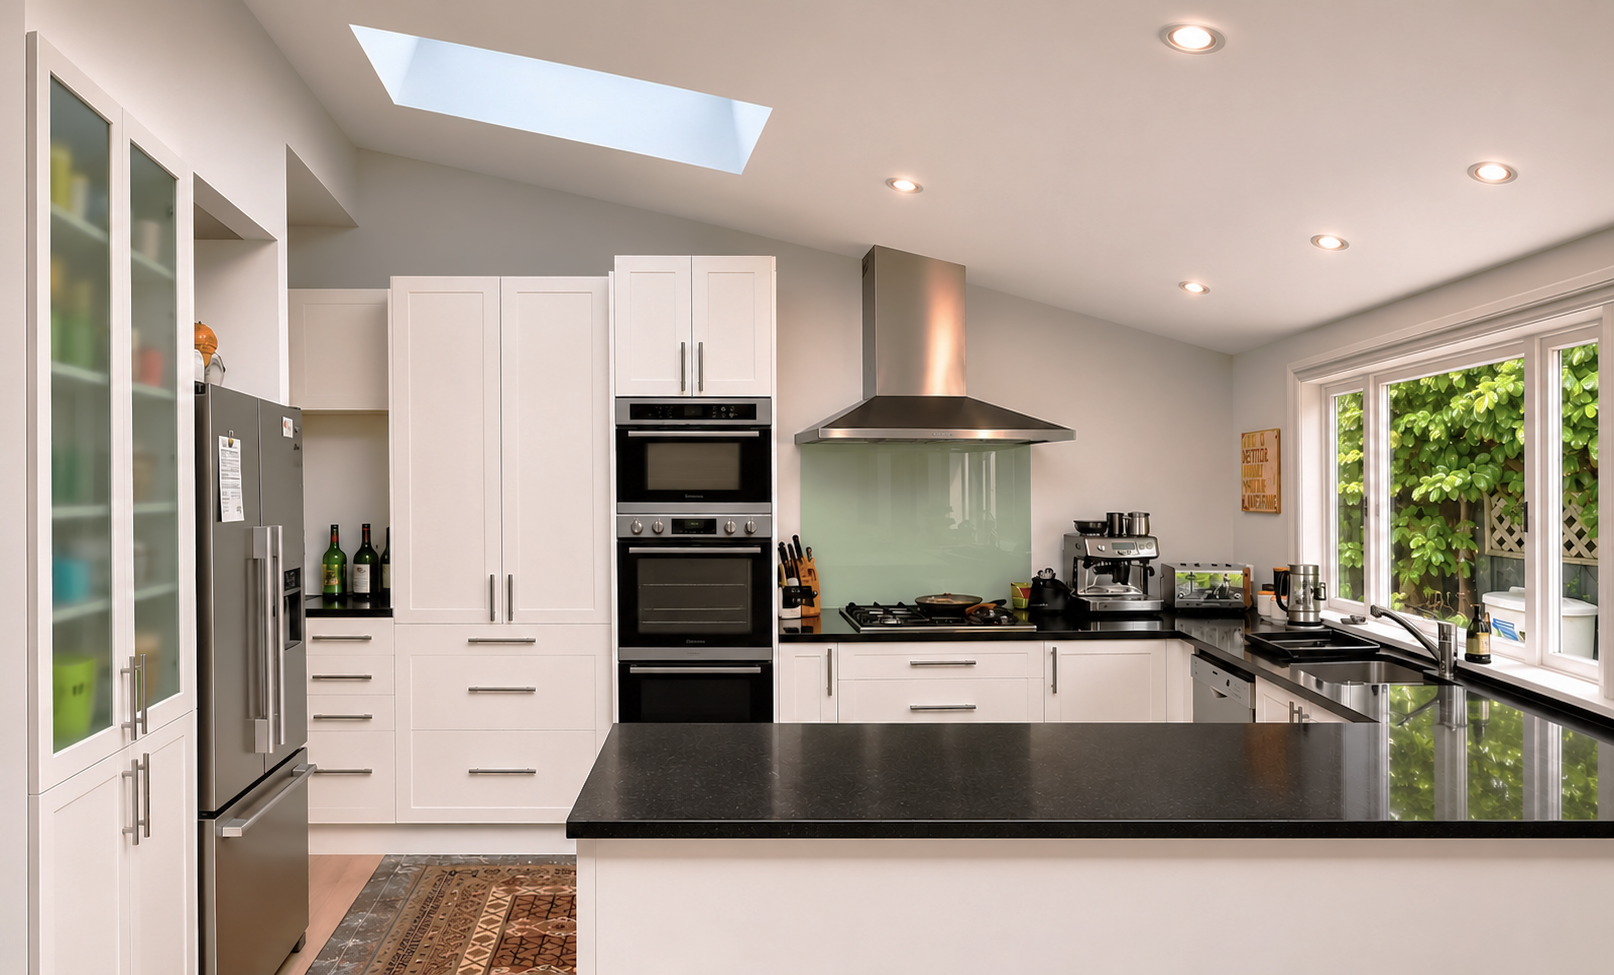
Before Photo
Set within a 100-year-old character villa in Lower Hutt, the original kitchen featured a traditional U-shaped layout, a dated appearance and multiple inefficient corner spaces with restricted accessibility.
The cooktop was positioned in a confined corner, while the kitchen lacked adequate practical storage. Cabinetry heights and wall openings varied throughout, creating a visually cluttered and disjointed appearance.
The brief was to reimagine the kitchen with improved functionality, a more considered spatial layout and a timeless aesthetic that would complement the character of the villa.
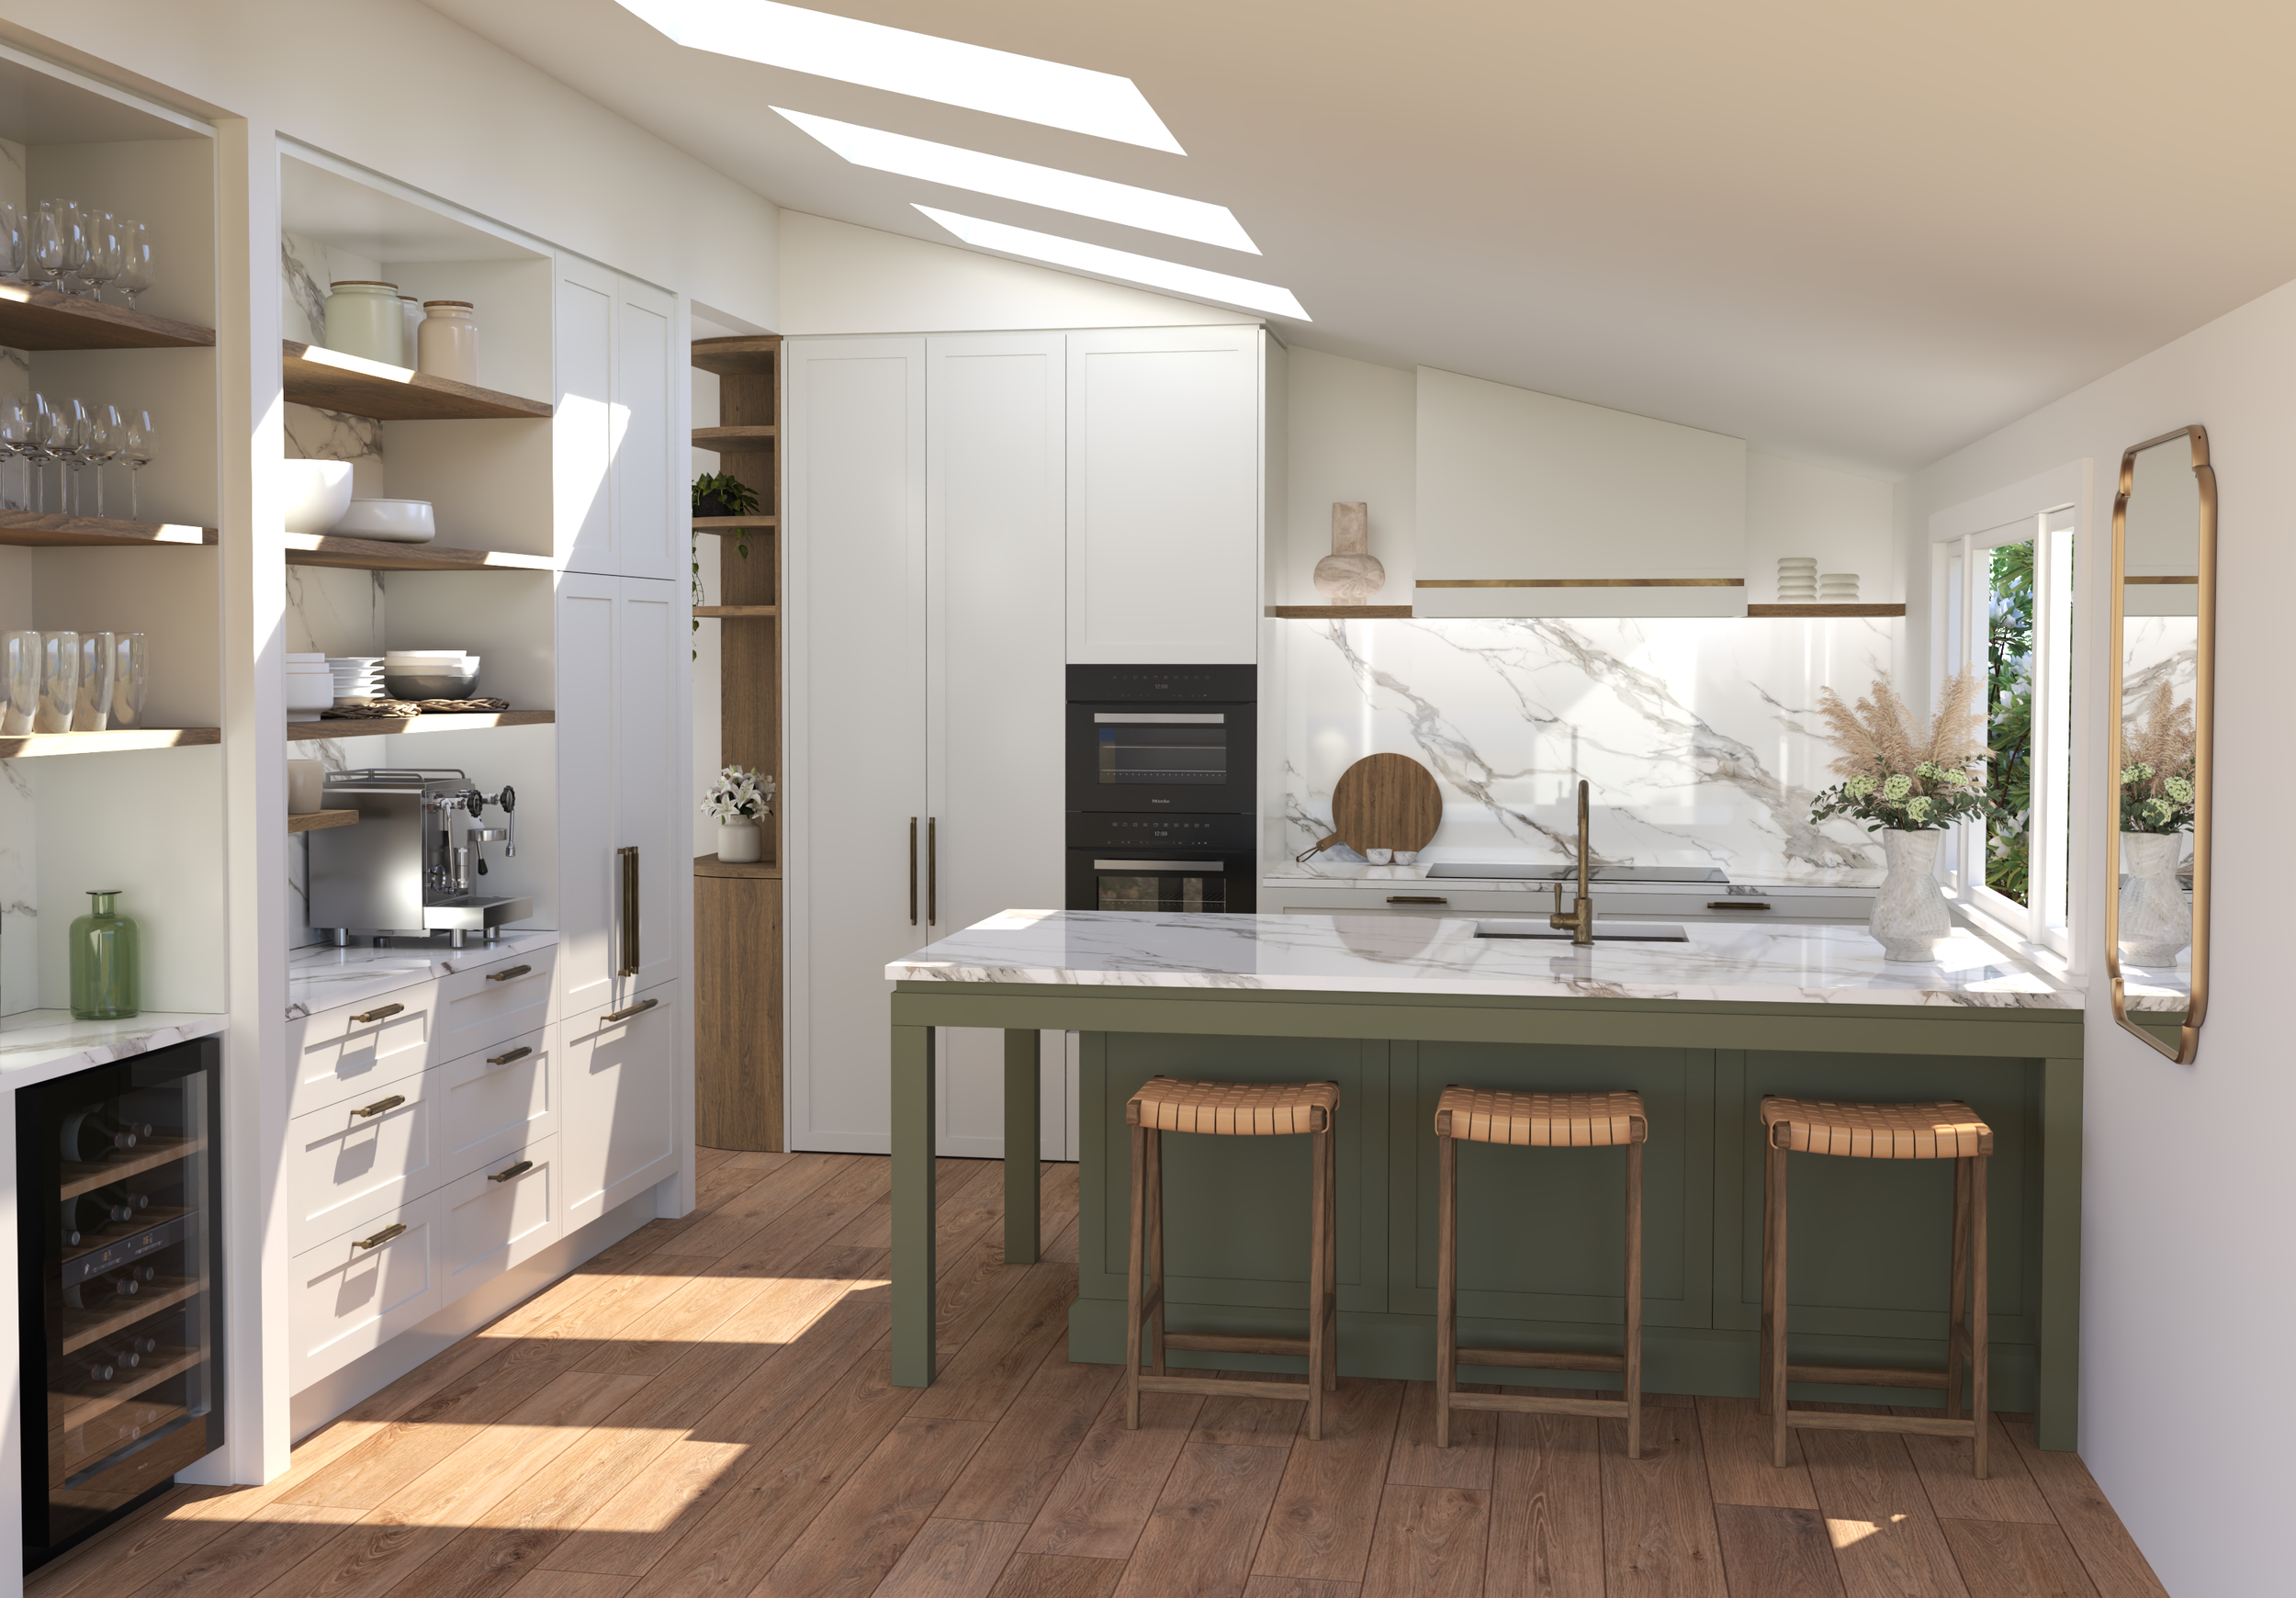
Proposed Design
The original U-shaped configuration was replaced with a galley-style layout, creating two parallel working zones and improving circulation, with a dedicated cooking zone along the rear wall to provide generous preparation space either side of the cooktop.
A feature island with a furniture-inspired aesthetic in a soft botanical green complements the traditional character of the villa.
The wall openings along the left were aligned to create consistent cabinetry heights with a continuous negative detail above for a cleaner architectural line.
The integrated fridge-freezer is concealed behind matching panels to maintain visual continuity and a timeless finish.
Storage and functionality were enhanced with a dedicated pantry, a coffee nook with timber shelving, and a bespoke wine bar with a wine fridge.
A bespoke curved timber display unit at the kitchen entrance further adds warmth and character to the space.
The result is a more functional, cohesive and welcoming kitchen, balancing contemporary living with the timeless character of the original home.
The real value of our designs is in how much our clients Love living in their homes.
“Daniela provided exactly what was asked of her, she listened and always followed through. The design was everything that we had envisaged and it was great to see it go from concept to completion. I want to enter it into NKBA…that’s how pleased we are with the final result.”
Jo & David
(Wellington)
“Daniela has been amazing at making our kitchen a reality. Her support, guidance and direction at “the pointy end” of our project has been invaluable. It’s the small things that are not obvious when you may be comparing with other designers. The value of her experience, responsiveness, and her attention to detail has made all the difference and made the whole project stress free.”
Lindsay & Jonathan
(Wellington)
“Daniela was instrumental in bringing our kitchen vision to life. From the initial layout planning and the kitchen design plans that we used with a bespoke kitchen manufacturer, to providing ongoing consultations throughout the process, her expertise was invaluable. Beyond the kitchen, she had great ideas for integrating the living area, pantry, and laundry, providing all the right tips to create an outstanding space that we love.”
Juan & Erika
(Wellington)
We are currently working on making many more clients happy… !
Start your design project with us today.
Hello and welcome,
Whether you already have a clear vision or are just starting to explore ideas, I’d love to hear about your project and what you’re dreaming of creating in your home. Please take a moment to share some details in the form below, or alternatively contact me via phone or email, and I’ll be in touch shortly to start exploring how I can help with your project.
I look forward to hearing from you.
Daniela
+64 027 238 7738
daniela@danieladesigns.co.nz
Wellington, New Zealand